Property photo 1
Property photo 2
4 Beds
4 Baths
2,696 sqft

$599,000

50 Makenzie Pointe Lane, Foley MO, 63347

Price per sqft$222.18
Built in2004
Property size2,696 sqft
Property typeResidential
Courtesy of Hero Realty, LLC, Rachel Livingston Listing Contact: 636-696-5448

Overview

Coming soon

Listed Oct 15, 2026

Updated 18 min ago

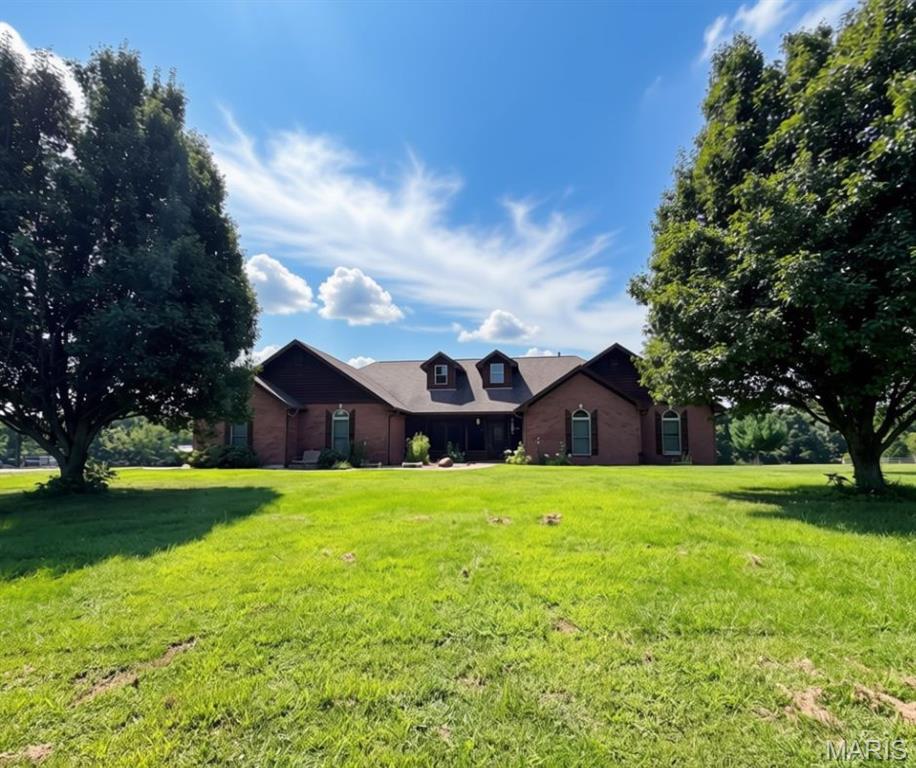
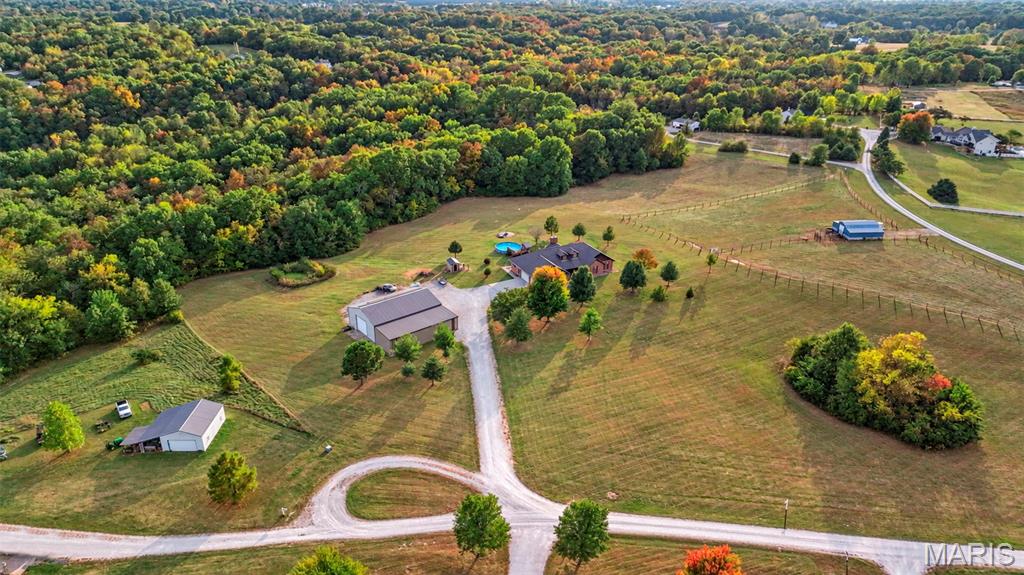
This peaceful retreat is a must see! Country living meets custom craftsmanship at 50 Makenzie Pointe Lane. Situated on 13 beautiful acres, this distinctive 4-bedroom, 3.5-bath home offers an exceptional combination of character, comfort, and versatility. From the inviting screened in front porch with gorgeous stone flooring to the soaring vaulted ceilings, natural light filled great room, and striking stone wood-burning fireplace, thoughtful details and custom touches can be found throughout. The spacious kitchen features quartz countertops, stainless steel appliances, built-in double ovens, and a walk-in pantry, while cedar two panel doors add warmth and rustic charm. The primary suite offers oversized his and hers closets, tray ceiling, split double vanities, a jetted whirlpool tub and walk-in shower. An oversized laundry/mudroom with counter space, cabinets, a utility sink, additional toilet and access to the back yard provides everyday convenience. The partially finished walk up basement offers even more flexible living and storage space. Step outside and discover everything this incredible property has to offer! Spend summer days relaxing around the 27-foot above-ground pool, complete with a spacious deck. Equestrian enthusiasts will appreciate the 36x36, three-stall horse barn and two separate gated pastures with five-strand fencing, offering plenty of room for horses and outdoor enjoyment. Need space for your business, hobbies, or equipment? The impressive 60 x 40 insulated shop includes a 10 x 19 office and offers incredible possibilities for a home-based business, contractor workspace, workshop, or recreational storage, subject to applicable zoning and restrictions. Complete with concrete floors, electricity, ceiling-mounted electric heaters, ceiling fans, 2 vehicle lifts and garage doors on both ends for convenient drive-through access, this building is designed for functionality! The additional 60 x 23 lean-to features electricity and provides an expansive covered carport area, ideal for additional vehicles, boats, trailers, RVs, and equipment. An 8 x 12 firewood shed offers even more storage and has a hardy furnace for the main residence right beside it. Convenient frost-proof hydrant provides year round outdoor water access. Additional highlights include solar panels, an oversized attached garage with stairs leading to the basement, wooded surroundings, and open spaces to enjoy. Whether you're dreaming of a hobby farm, a place for your horses, room for your business or recreational toys, or simply a peaceful country retreat, this one of a kind property delivers space, character, and endless possibilities! Some photos may be virtually staged. Refrigerator, washer, dryer, microwave and matching kitchen cabinet to be included.

$3,985/mo

Est. mortgage payment based on a $599,000 home price.

All estimates are provided by Luxury Presence for informational purposes only. Actual amounts may vary.

Additional information

MLS® ID
26065605

Interior Features

Bedrooms
4
Bathrooms
4
Fireplace
Yes
Cooling
Yes
Heating
Yes
Basement
Yes

Exterior Features

Lot Size
13 Acres

Other Property Details

Taxes
$4,336
Tax Frequency
Annually
Association Fee Frequency
Yearly
Garage
Yes
View
Yes
Pool
Yes
55+/Senior Community
No

Listings courtesy of MARIS MLS as distributed by MLS GRID

All information deemed reliable but not guaranteed and should be independently verified. All properties are subject to prior sale, change or withdrawal. Neither listing broker(s) nor The Lisa Adkins Team shall be responsible for any typographical errors, misinformation, misprints and shall be held totally harmless. Properties displayed may be listed or sold by various participants in the MLS.

Based on information submitted to the MLS GRID as of 3:23 AM UTC on 10/16/2026. All data is obtained from various sources and may not have been verified by broker or MLS GRID. Supplied Open House Information is subject to change without notice. All information should be independently reviewed and verified for accuracy. Properties may or may not be listed by the office/agent presenting the information.

©2026 MARIS MLS . All rights reserved.

DMCA Notice


Powered by Luxury Presence