Property photo 1
Property photo 2
Property photo 3
Property photo 4
Property photo 5
4 Beds
5 Baths
7,034 sqft

N/A

1709 Everest Avenue, O Fallon MO, 63366

Price per sqftN/A
Built in2001
Property size7,034 sqft
Property typeResidential
Courtesy of MO Realty, Emily Brophy Listing Contact: 636-978-7653

Overview

Sold

Closed

Listed Nov 14, 2025

Updated Jun 4

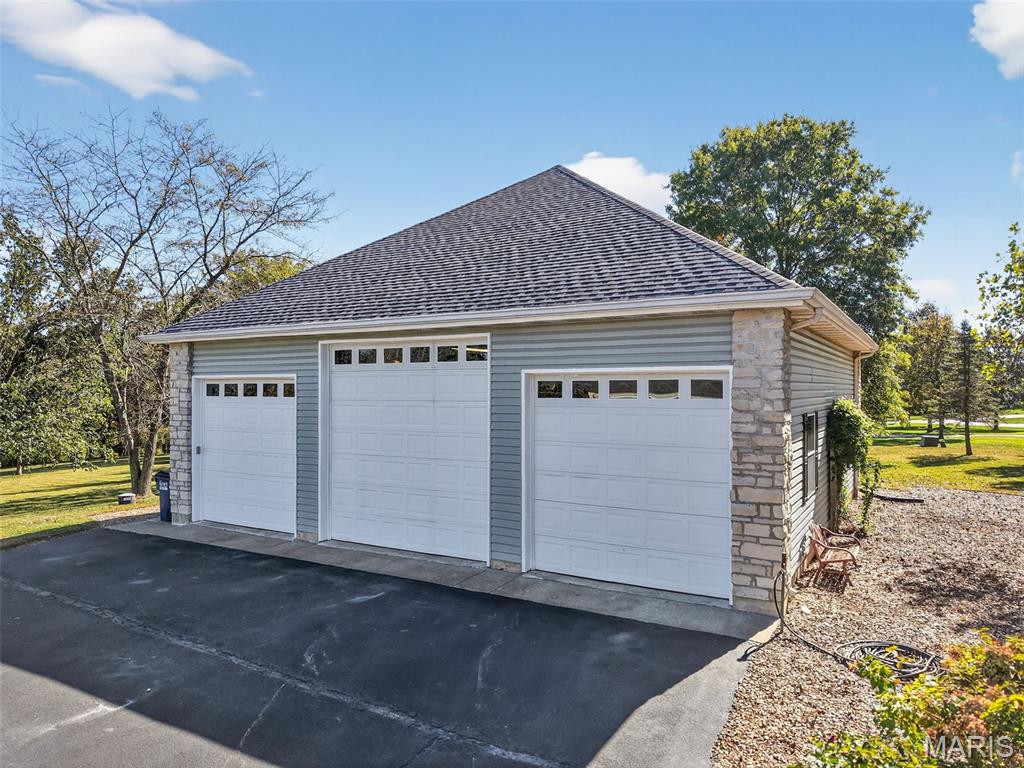
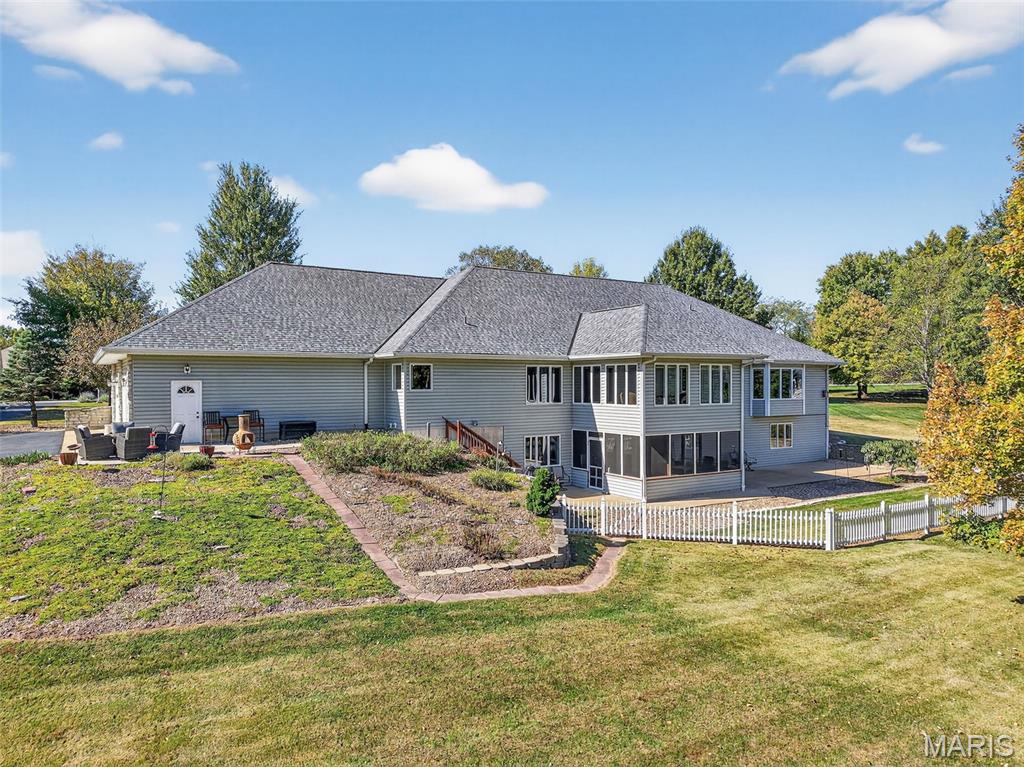
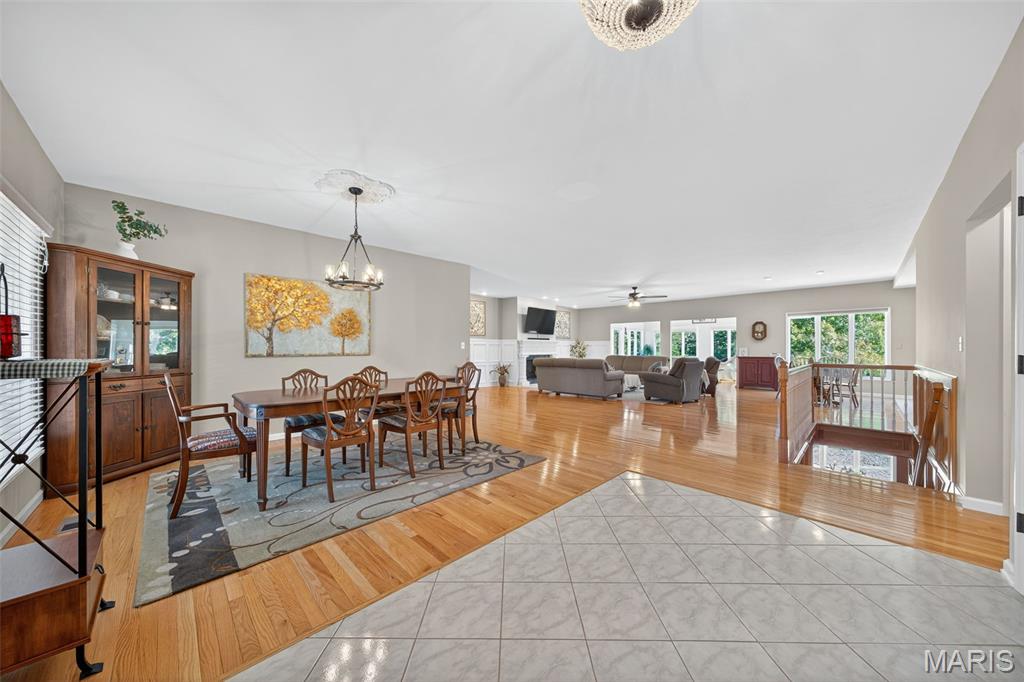
Luxury living meets serene country charm in this exquisite 3.55-acre estate! With nearly 7,000 finished square feet, this home blends sophistication and comfort throughout. The striking stone exterior with modern black accents and a new roof (2024) set the tone for what awaits inside. Step through the grand entry to gleaming hardwood floors, a formal dining room, and an elegant office with a bay window. The spacious living room features a gas fireplace and wainscotting, while the stunning four-seasons room offers peaceful views of the tree-lined backyard. The gourmet kitchen is a chef’s dream—featuring abundant hickory cabinetry, a large L-shaped island with seating, walk-in pantry, custom built-in china cabinet, and convenient main-floor laundry. The main level hosts three generous bedrooms, each with its own fireplace, en suite bath, and walk-in closet. The impressive 26’x22’ primary suite includes a tray ceiling, dual vanities, soaking tub, separate shower, and a private water closet with bidet. The fully finished lower level provides endless possibilities—complete with a full kitchen, bedroom, bathroom (updated in 2020), second laundry, and multiple living and recreation areas, ideal for entertaining or multigenerational living. The walkout basement opens to a screened patio and partially fenced yard. Car enthusiasts and hobbyists will love the oversized attached 4-car garage plus a 40’x40’ detached garage with a 14’ center door and two 12’ doors - plenty of space for your RV, boats, trailers, or a workshop! Additional highlights include dual geothermal systems, 3 new water heaters (2024), new water softener (2024), new screens in LL screened patio (2025), new carpet in bedroom 2 (2025), and 400-amp service with extra 200 amp service in the detached garage. This remarkable property offers luxury, privacy, and functionality—all just waiting to welcome you home.

Additional information

MLS® ID
25075505

Interior Features

Bedrooms
4
Bathrooms
5
Fireplace
Yes
Cooling
Yes
Heating
Yes
Basement
Yes

Exterior Features

Lot Size
3.55 Acres

Other Property Details

Taxes
$10,382
Tax Frequency
Annually
Association Fee Frequency
Yearly
Garage
Yes

Listings courtesy of MARIS MLS as distributed by MLS GRID

All information deemed reliable but not guaranteed and should be independently verified. All properties are subject to prior sale, change or withdrawal. Neither listing broker(s) nor The Lisa Adkins Team shall be responsible for any typographical errors, misinformation, misprints and shall be held totally harmless. Properties displayed may be listed or sold by various participants in the MLS.

Based on information submitted to the MLS GRID as of 1:11 PM UTC on 6/4/2026. All data is obtained from various sources and may not have been verified by broker or MLS GRID. Supplied Open House Information is subject to change without notice. All information should be independently reviewed and verified for accuracy. Properties may or may not be listed by the office/agent presenting the information.

©2026 MARIS MLS . All rights reserved.

DMCA Notice


Powered by Luxury Presence