30 Richland Court
30 Richland Court
30 Richland Court
30 Richland Court
30 Richland Court
30 Richland Court
30 Richland Court
30 Richland Court
30 Richland Court
30 Richland Court
30 Richland Court
30 Richland Court
30 Richland Court
30 Richland Court
30 Richland Court
30 Richland Court
30 Richland Court
30 Richland Court
30 Richland Court
30 Richland Court
30 Richland Court
30 Richland Court
30 Richland Court
30 Richland Court
30 Richland Court
30 Richland Court
30 Richland Court
30 Richland Court
30 Richland Court
30 Richland Court
30 Richland Court
30 Richland Court
30 Richland Court
30 Richland Court
30 Richland Court
30 Richland Court
30 Richland Court
30 Richland Court
30 Richland Court
30 Richland Court
30 Richland Court
30 Richland Court
30 Richland Court
30 Richland Court
30 Richland Court
30 Richland Court
30 Richland Court
30 Richland Court
30 Richland Court
30 Richland Court
30 Richland Court
30 Richland Court
30 Richland Court
30 Richland Court
30 Richland Court
SEE ALL PHOTOS
30 Richland Court
30 Richland Court
30 Richland Court
30 Richland Court
30 Richland Court
30 Richland Court
30 Richland Court
30 Richland Court
30 Richland Court
30 Richland Court
30 Richland Court
30 Richland Court
30 Richland Court
30 Richland Court
30 Richland Court
30 Richland Court
30 Richland Court
30 Richland Court
30 Richland Court
30 Richland Court
30 Richland Court
30 Richland Court
30 Richland Court
30 Richland Court
30 Richland Court
30 Richland Court
30 Richland Court
30 Richland Court
30 Richland Court
30 Richland Court
30 Richland Court
30 Richland Court
30 Richland Court
30 Richland Court
30 Richland Court
30 Richland Court
30 Richland Court
30 Richland Court
30 Richland Court
30 Richland Court
30 Richland Court
30 Richland Court
30 Richland Court
30 Richland Court
30 Richland Court
30 Richland Court
30 Richland Court
30 Richland Court
30 Richland Court
30 Richland Court
30 Richland Court
30 Richland Court
30 Richland Court
30 Richland Court
30 Richland Court
Courtesy of Meyer Real Estate, George Black Listing Contact: 314-565-0273 
Sold

30 Richland Court

30 Richland Court, St Charles, MO 63304

$500,000
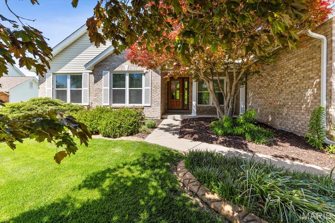
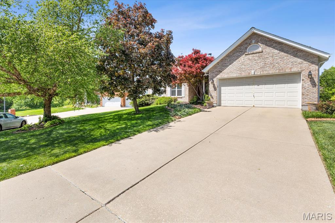
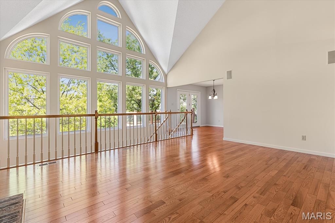
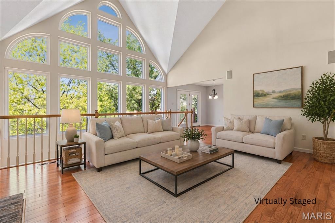
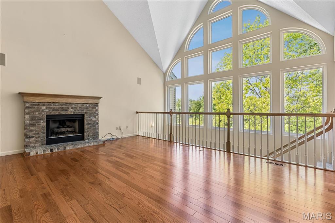
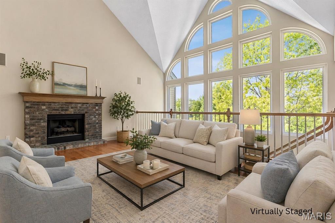
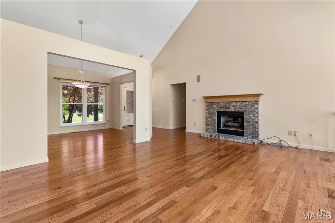
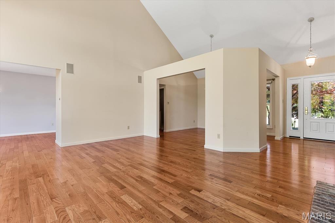
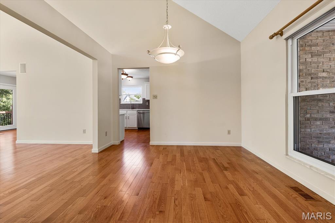
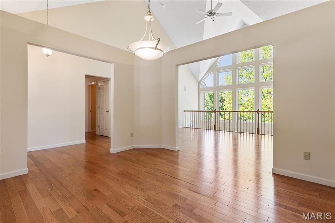
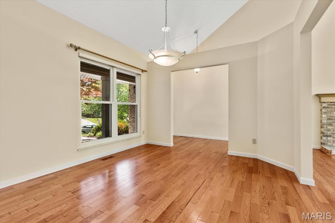
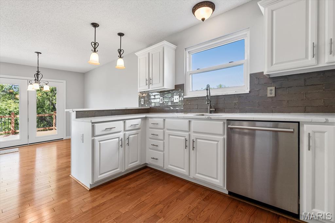
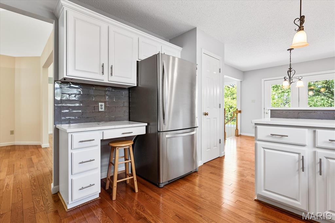
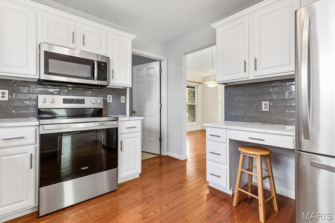
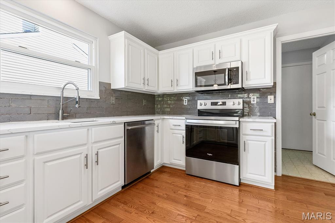
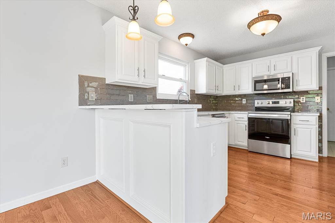
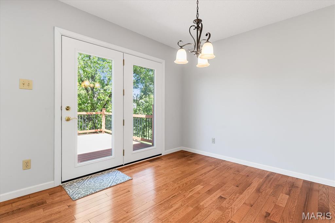
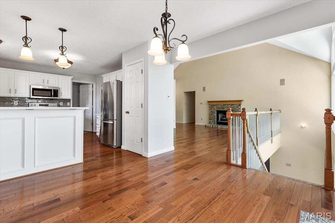
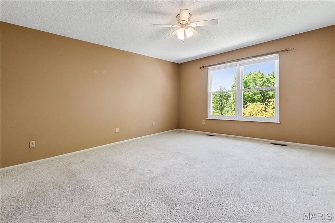
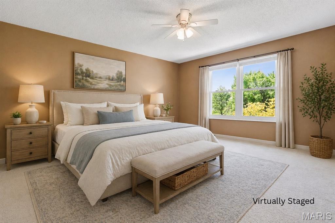
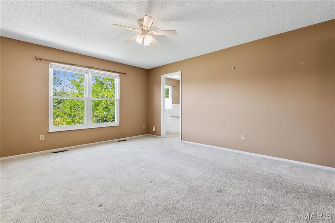
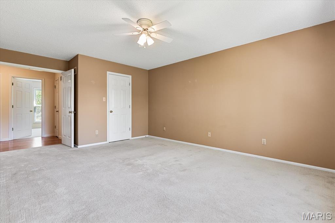
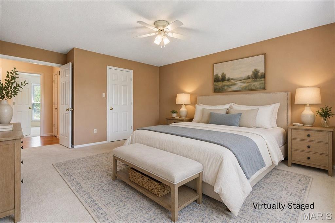
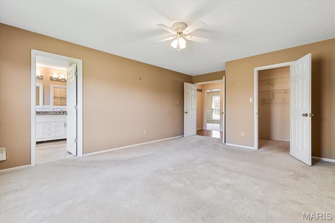
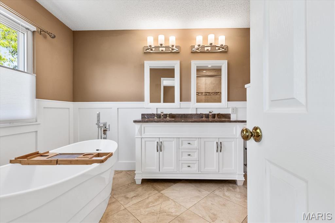
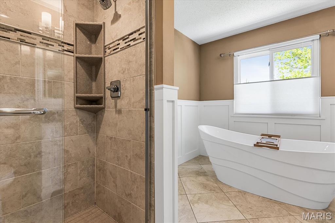
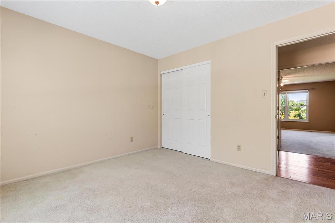
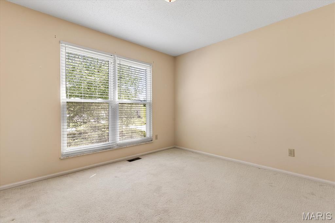
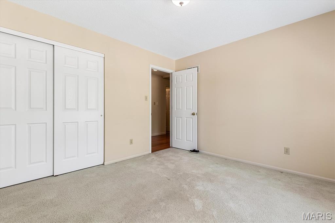
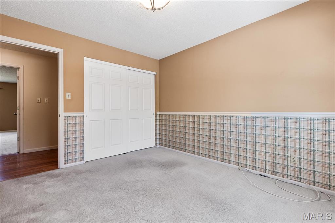
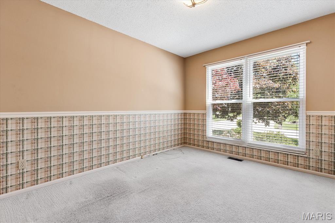
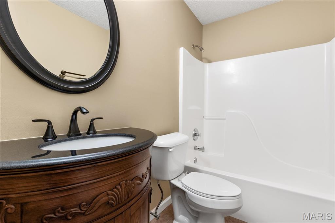
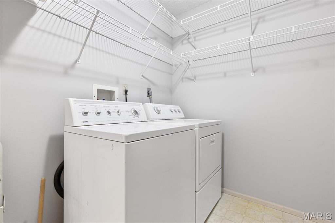
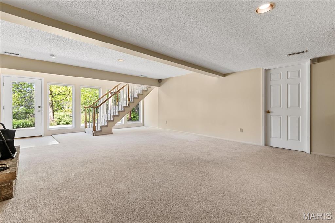
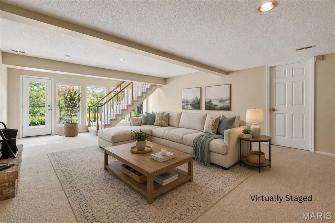
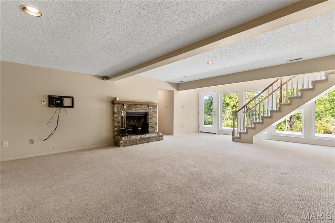
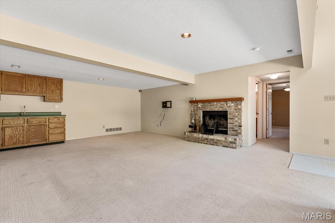
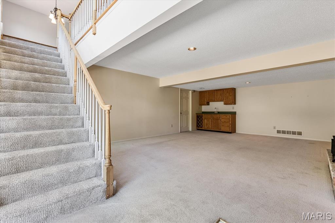
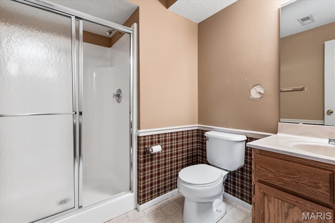
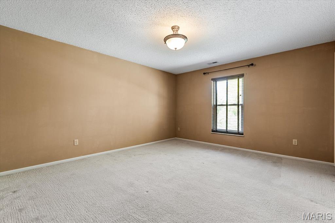
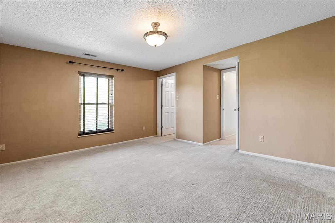
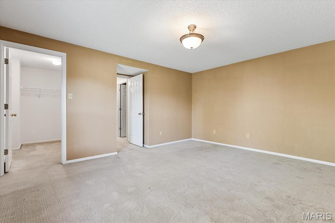
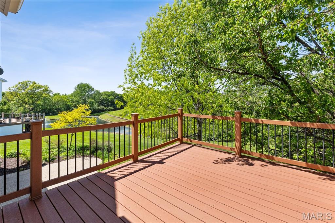
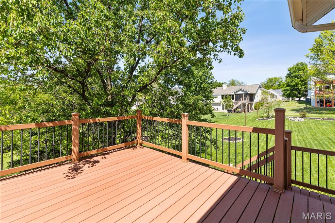
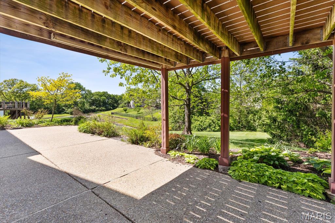
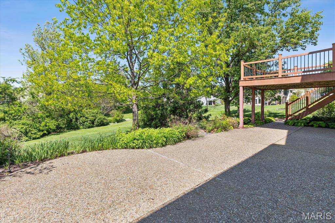
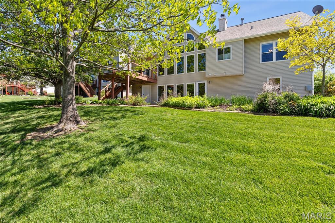
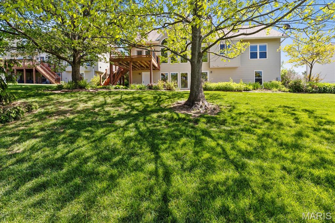
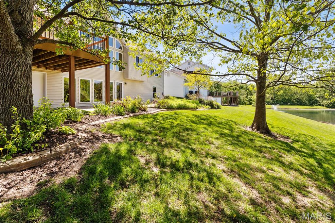
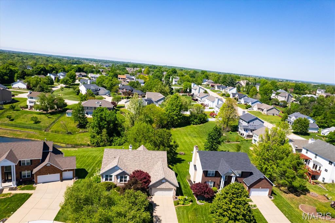
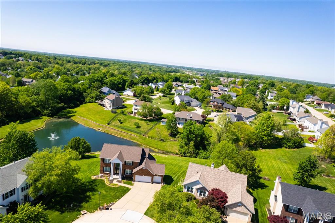
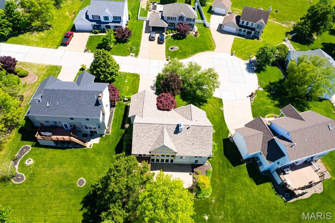
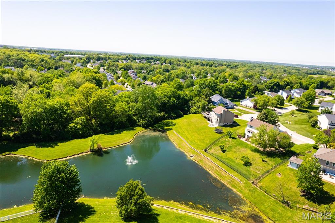
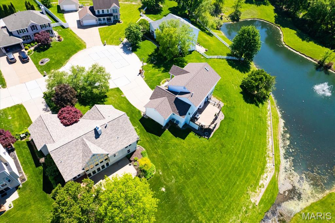
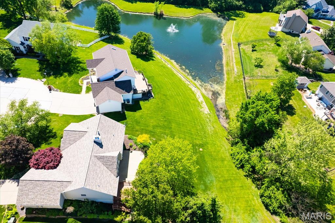
This beautifully designed atrium ranch offers over 2,600 sq ft of light-filled living space, perfectly positioned on a private cul-de-sac lot with scenic lake views. The main level boasts a formal dining room, vaulted great room with a gas fireplace, and an open staircase framed by a breathtaking wall of atrium windows! The kitchen - breakfast room combo provides an ideal space for everyday living and entertaining. The spacious primary suite includes a gorgeous en suite private bathroom, featuring a stunning soaking tub & separate walk-in shower! Also on the main level, you'll find two additional bedrooms and a second full bath. The main level laundry is the perfect finishing touch to this stellar level! The walkout lower level is a true standout; bathed in natural light & offering a large family room with a wood-burning fireplace & wet bar area, a bonus fourth bedroom, a third full bath, and still leaves you with ample storage space. Step outside to enjoy spacious deck and an expansive patio--both perfect for relaxing or entertaining while taking in the beautiful lake views. Couldn't ask for more in this stunning ranch; schedule a showing today!

4
beds

3
baths

2,602 Sq.Ft. LIVING AREA

0.26 Acres lot

Lisa Adkins

Lisa Adkins

Features & Amenities

Interior

  • total bedrooms4
  • Total bathrooms3
  • full bathrooms3
  • Laundry room Electric Dryer Hookup, Gas Dryer Hookup, Laundry Room, Main Level, Washer Hookup
  • Flooring Carpet, Ceramic Tile, Hardwood, Vinyl
  • Fireplace Basement, Gas, Great Room, Wood Burning
  • APPLIANCES Dishwasher, Disposal, Microwave, Free-Standing Electric Range, Free-Standing Refrigerator, Washer/Dryer, Gas Water Heater
  • other interior Features Breakfast Room, Ceiling Fan(s), Double Vanity, High Ceilings, Recessed Lighting, Separate Dining, Shower, Soaking Tub, Solid Surface Countertop(s), Stone Counters, Vaulted Ceiling(s), Wet Bar

Area & Lot

  • Status Sold
  • Date Sold June 24, 2026
  • Living Area2,602 Sq.Ft.
  • Lot Area0.26 Acres
  • MLS® ID26023815
  • TypeResidential
  • YEAR BUILT1997
  • NeighborhoodO'Fallon
  • Architecture StylesRanch, Traditional
  • View DescriptionLake
  • Elementary SchoolIndependence Elem.
  • Middle SchoolFrancis Howell Middle
  • High SchoolFrancis Howell High
  • School DistrictFrancis Howell R-III

Exterior

  • STORIES1
  • Garage Space2.0
  • water SourcePublic
  • utilitiesElectricity Connected, Natural Gas Connected, Sewer Connected, Water Connected
  • roofArchitectural Shingle
  • lot featuresCul-De-Sac, Landscaped, Views
  • parkingConcrete, Driveway, Garage, Garage Faces Front
  • HEAT TYPEForced Air, Natural Gas
  • AIR CONDITIONINGCeiling Fan(s), Central Air
  • sewerPublic Sewer
  • SubstructureConcrete Perimeter

Financial

  • Sales Price$500,000
  • Real Estate Tax $4,669/yr
  • HOA $253/yr

O'Fallon

Explore

Work With Us

To be sure you are listing your home for the right price or paying no more than what the market should dictate, contact us for a true assessment of the value of your home, or the home you are considering to purchase! We'd love to earn your business!

Follow Us on Instagram