46 Scarlet Meadows Court
SEE ALL PHOTOS
46 Scarlet Meadows Court
Courtesy of RE/MAX Platinum, Lisa Adkins Listing Contact: 636-980-8200 
For Sale

46 Scarlet Meadows Court

46 Scarlet Meadows Court, O Fallon, MO 63366

$750,000
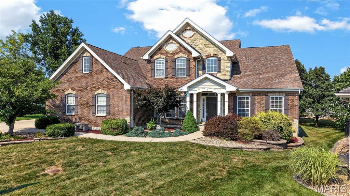
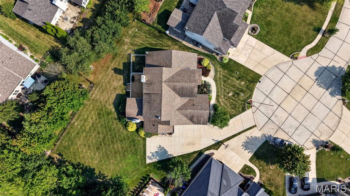
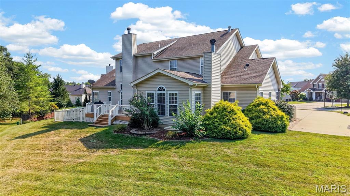
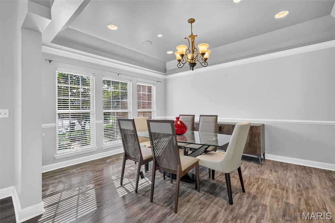
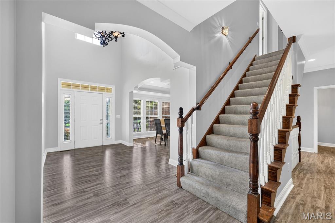
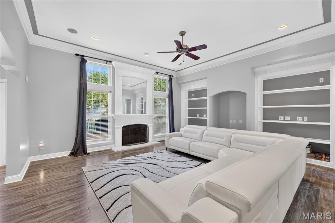
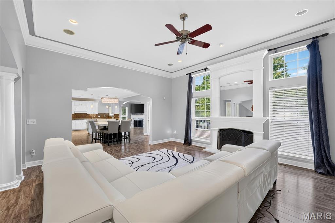
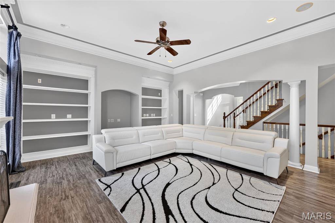
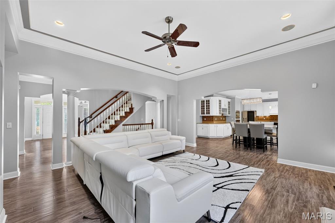
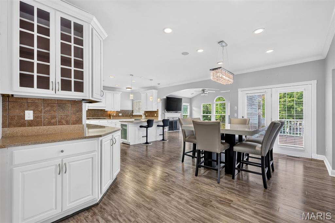
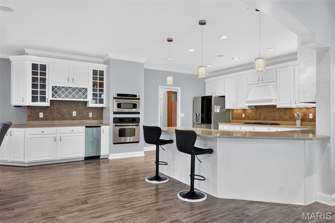
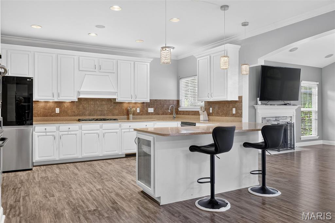
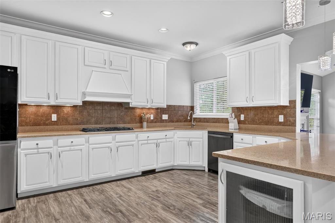
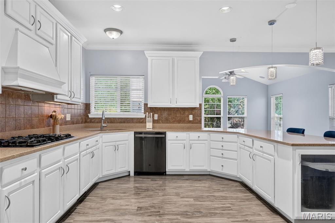
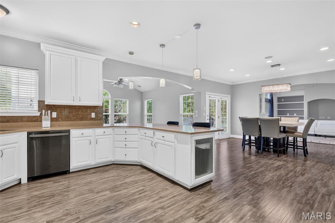
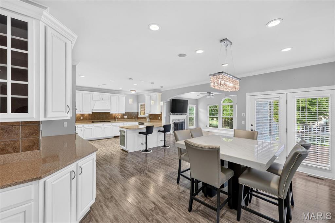
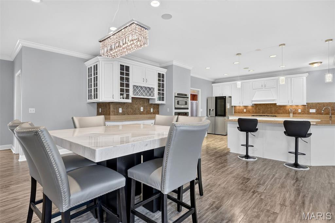
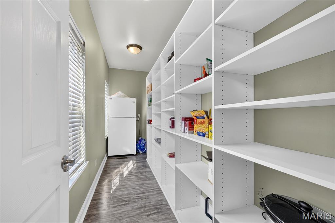
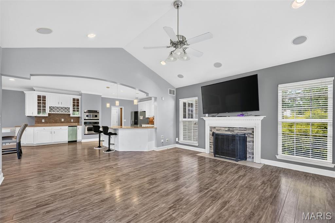
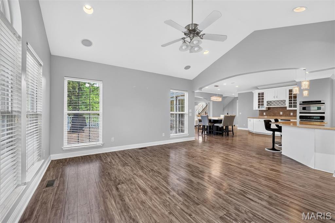
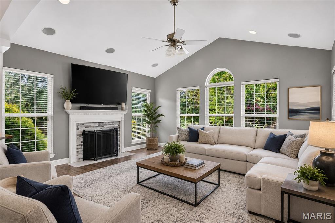
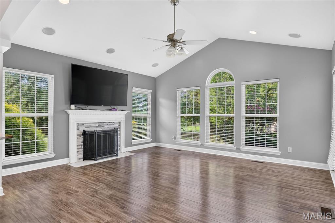
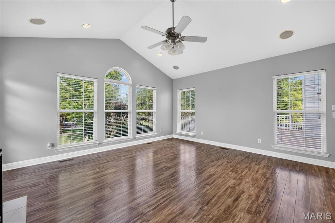
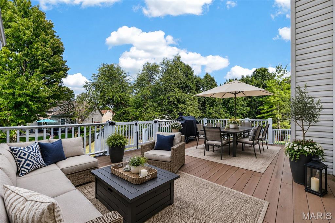
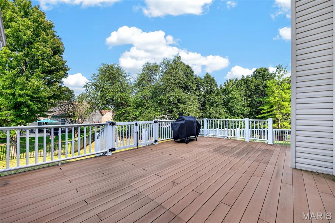
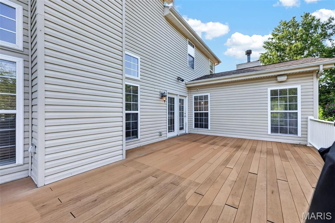
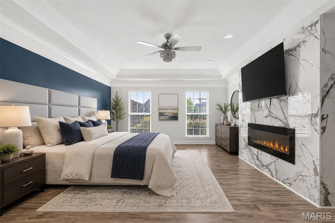
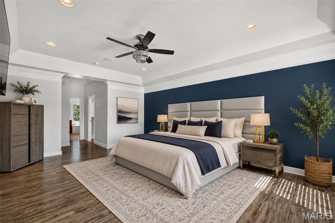
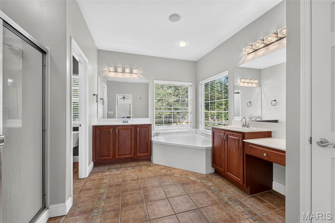
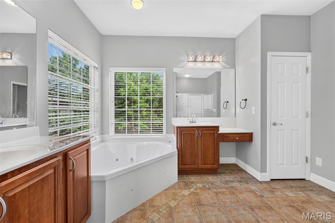
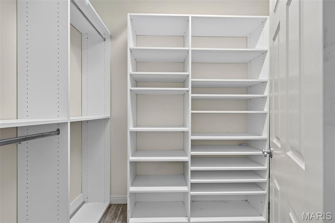
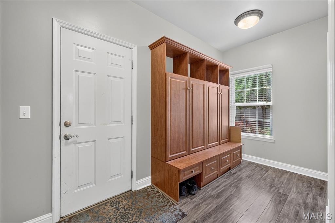
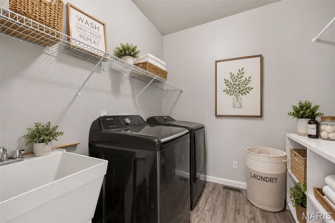
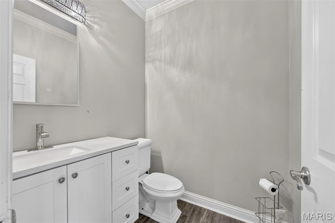
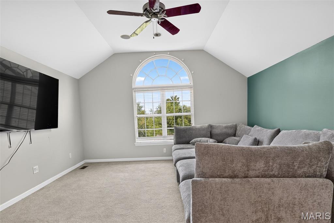
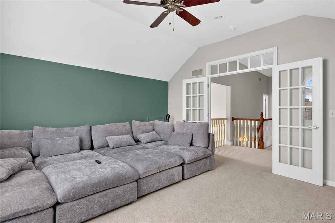
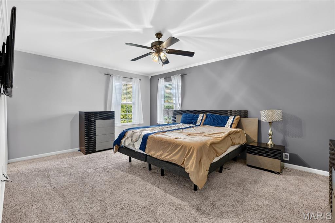
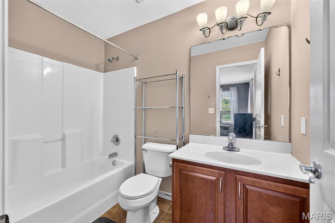
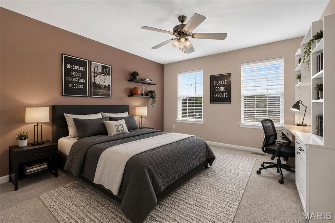
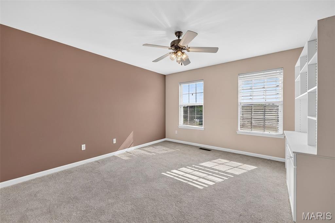
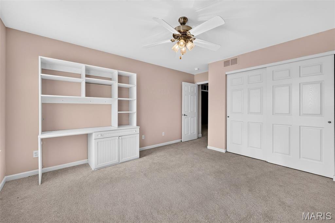
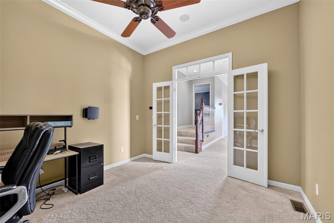
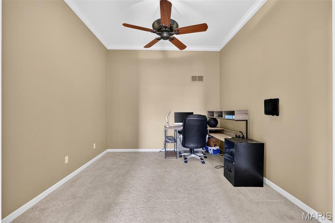
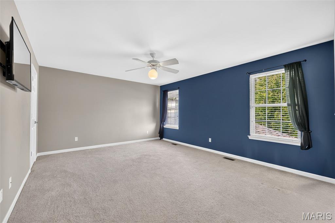
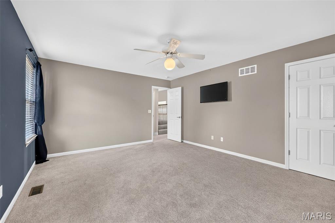
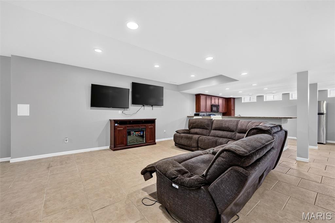
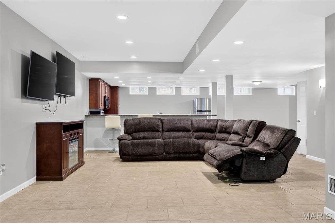
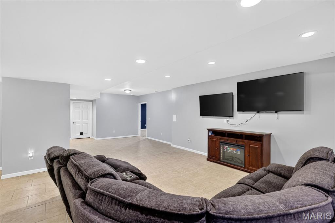
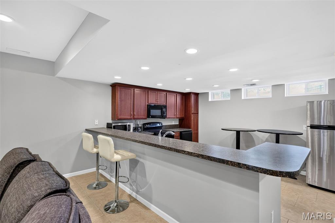
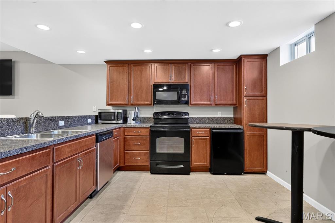
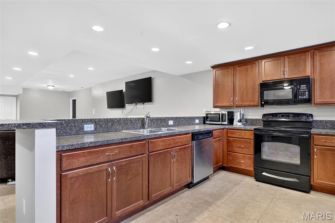
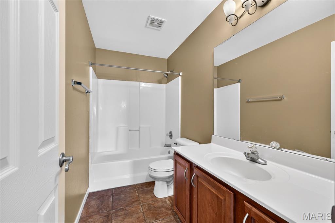
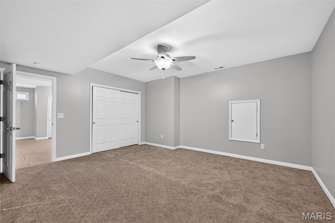
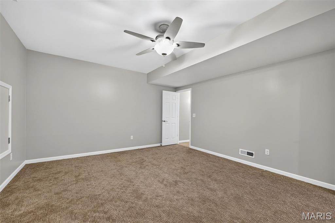
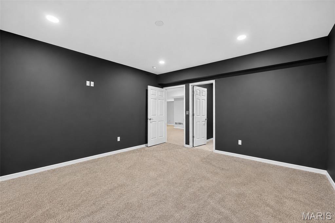
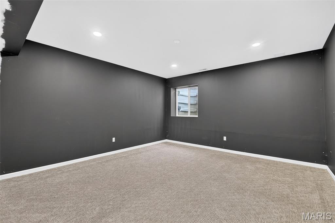
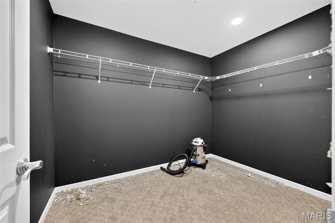
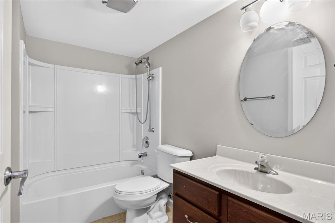
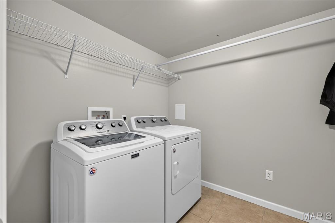
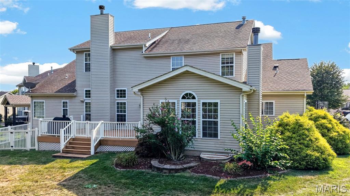
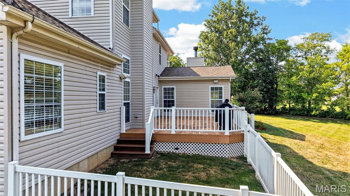
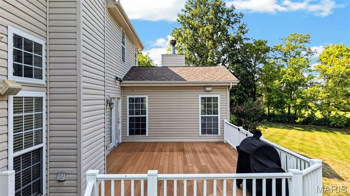
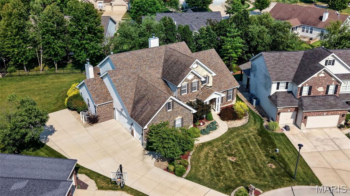
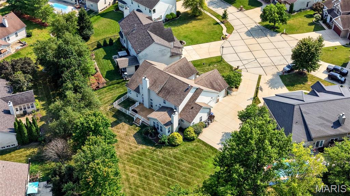
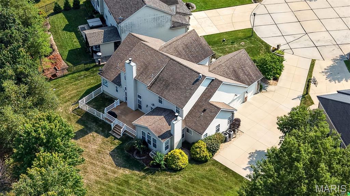
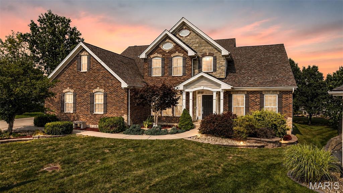
Offering close to 6000 finished sq ft, this spacious one and a half story home will provide you and your family all the space you ever wanted and more! Beautiful brick and stone elevation, and situated on a cul-de-sac, this property offers a spacious yard as well as a composite deck and fenced area for your pets! The room sizes are all amazing! Recently painted with updated LVP floors installed on the main level, plus crown molding and upgraded taller trim! Main level offers a spacious great room with custom built-in display wall and gas fireplace, plus large hearth room with a wood-burning fireplace and tons of natural light that walks out to the composite deck and your private yard. The amazing kitchen offers tons of cabinets, solid surface counters, tile backsplash, and all the storage your heart desires, including a 16'x4' walk-in pantry! Plus formal dining, large breakfast area, awesome mudroom, and main floor laundry! The main floor primary suite offers a beautiful electric fireplace w/custom surround, 2 WIC w/organizers & luxury bath w/tub/sep shower & private room for toilet. The upper level gives you bonus room w/glass front French doors w/transom window, an office w/glass front French doors w/transom window, plus 3 large bedrooms, including one en suite, and an additional full bath! And if that wasn't enough, the lower level gives you almost 1800 fin sq ft w/2nd full kitchen, large family room, recreation area, fifth bedroom w/lg WIC, sleeping area, full bath, 2nd laundry room and more! Perfectly set up for entertaining or multi generational living! Built in storage shelves plus Dual HVAC systems as you expect! Oversized 3 car side entry finished/insulated garage. Fantastic location, with easy access to Highways 364, 40 & 70!

8/2/2026 1:00PM - 3:00PM CDT

5
beds

5
baths

5,819 Sq.Ft. LIVING AREA

0.41 Acres lot

Lisa Adkins

Lisa Adkins

Features & Amenities

Interior

  • total bedrooms5
  • Total bathrooms5
  • full bathrooms4
  • half bathroom1
  • Laundry room Laundry Room, Lower Level, Main Level, Multiple Locations
  • Fireplace Electric, Gas, Great Room, Master Bedroom, Wood Burning

Area & Lot

  • Status For Sale
  • OPEN HOUSE

    8/2/2026 1:00PM - 3:00PM CDT

  • Living Area5,819 Sq.Ft.
  • Lot Area0.41 Acres
  • MLS® ID26049150
  • TypeResidential
  • YEAR BUILT2003
  • NeighborhoodO'Fallon
  • Architecture StylesTraditional
  • Elementary SchoolOstmann Elem.
  • Middle SchoolFt. Zumwalt West Middle
  • High SchoolFt. Zumwalt West High
  • School DistrictFt. Zumwalt R-II

Exterior

  • STORIES2
  • Garage Space3.0
  • water SourcePublic
  • utilitiesElectricity Connected, Sewer Connected, Underground Utilities, Water Available
  • roofArchitectural Shingle
  • lot featuresBack Yard, Cul-De-Sac, Level
  • parkingGarage Faces Side
  • HEAT TYPEForced Air, Zoned
  • AIR CONDITIONINGCeiling Fan(s), Central Air, Dual, Zoned
  • sewerPublic Sewer
  • HOA AmenitiesNone

Financial

  • Sales Price$750,000
  • Real Estate Tax $7,837/yr
  • HOA $200/yr
View Virtual Tour
image

Schedule a Showing

We would love to show you our beautiful property. Please select your preferred date and time below. An agent will be in touch shortly to confirm your appointment.

Schedule a Showing

We would love to show you our beautiful property. Please select your preferred date and time below. An agent will be in touch shortly to confirm your appointment.

Thank you for your interest in 46 Scarlet Meadows Court, O Fallon, MO 63366. We are reviewing your request and will be in touch shortly!

Mortgage Calculator

Estimate your monthly mortgage payment, including the principal and interest, property taxes, and HOA. Adjust the values to generate a more accurate rate.
All estimates are provided for informational purposes only. Actual amounts may vary.
$0,000 Your Payment 20 15 65
$0,000 Your Payment

O'Fallon

Explore

Work With Us

To be sure you are listing your home for the right price or paying no more than what the market should dictate, contact us for a true assessment of the value of your home, or the home you are considering to purchase! We'd love to earn your business!

Follow Us on Instagram