501 W 7th Street
501 W 7th Street
501 W 7th Street
501 W 7th Street
501 W 7th Street
501 W 7th Street
501 W 7th Street
501 W 7th Street
501 W 7th Street
501 W 7th Street
501 W 7th Street
501 W 7th Street
501 W 7th Street
501 W 7th Street
501 W 7th Street
501 W 7th Street
501 W 7th Street
501 W 7th Street
501 W 7th Street
501 W 7th Street
501 W 7th Street
501 W 7th Street
501 W 7th Street
501 W 7th Street
501 W 7th Street
501 W 7th Street
501 W 7th Street
501 W 7th Street
501 W 7th Street
501 W 7th Street
501 W 7th Street
501 W 7th Street
501 W 7th Street
501 W 7th Street
501 W 7th Street
SEE ALL PHOTOS
501 W 7th Street
501 W 7th Street
501 W 7th Street
501 W 7th Street
501 W 7th Street
501 W 7th Street
501 W 7th Street
501 W 7th Street
501 W 7th Street
501 W 7th Street
501 W 7th Street
501 W 7th Street
501 W 7th Street
501 W 7th Street
501 W 7th Street
501 W 7th Street
501 W 7th Street
501 W 7th Street
501 W 7th Street
501 W 7th Street
501 W 7th Street
501 W 7th Street
501 W 7th Street
501 W 7th Street
501 W 7th Street
501 W 7th Street
501 W 7th Street
501 W 7th Street
501 W 7th Street
501 W 7th Street
501 W 7th Street
501 W 7th Street
501 W 7th Street
501 W 7th Street
501 W 7th Street
Courtesy of RE/MAX Platinum, Lisa Adkins Listing Contact: 636-980-8200 
Sold

501 W 7th Street

501 W 7th Street, Montgomery City, MO 63361

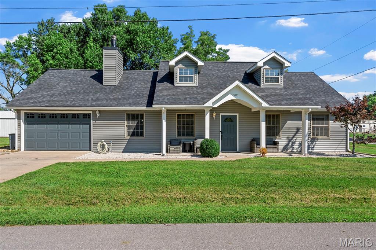
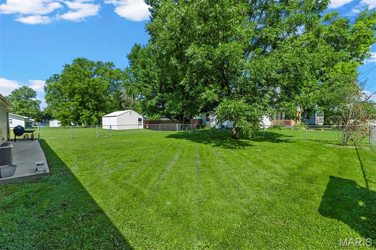
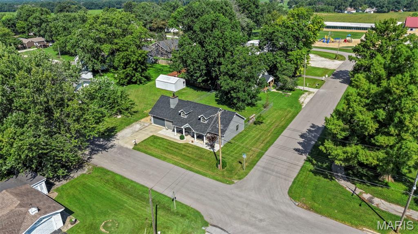
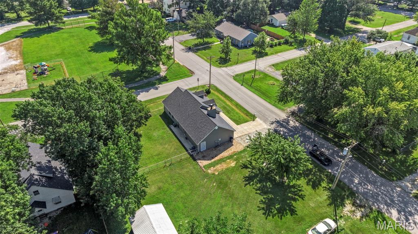
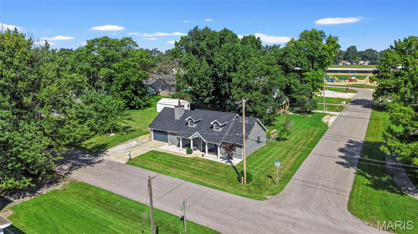
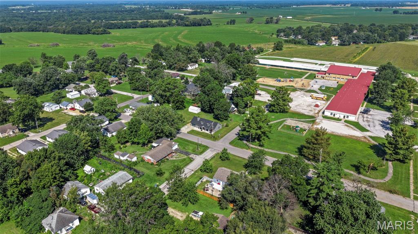
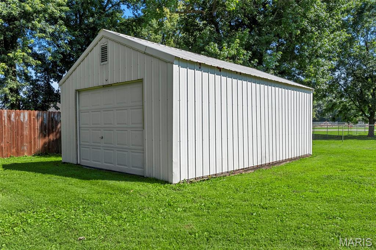
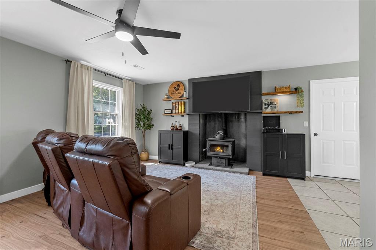
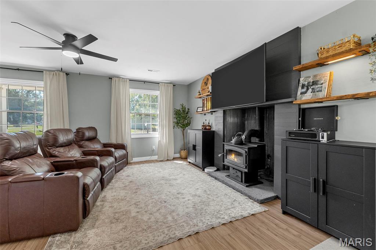
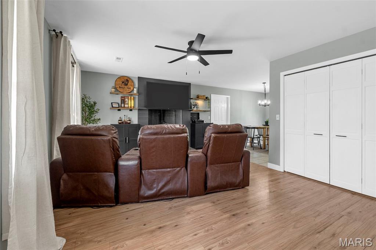
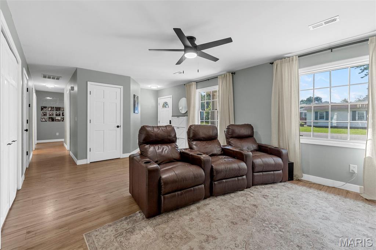
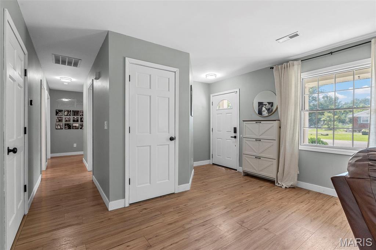
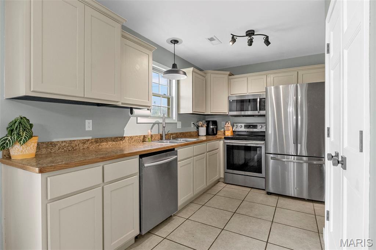
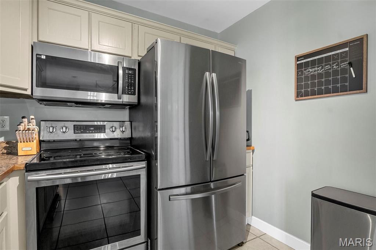
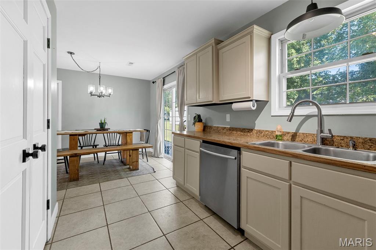
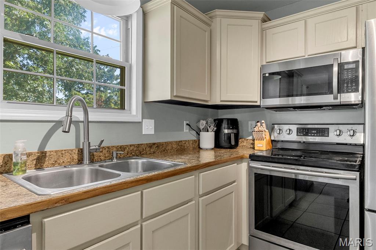
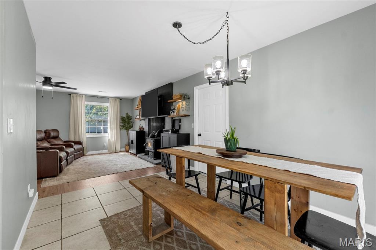
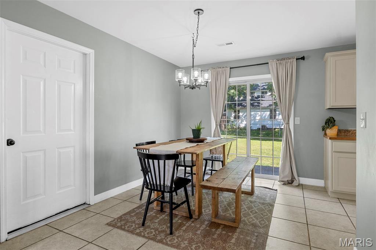
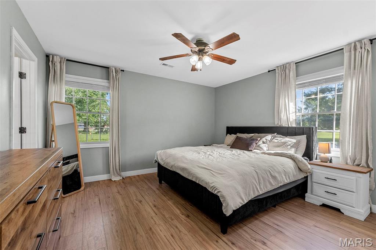
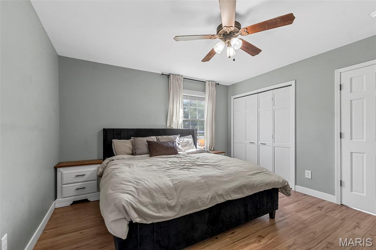
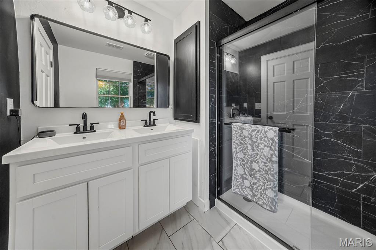
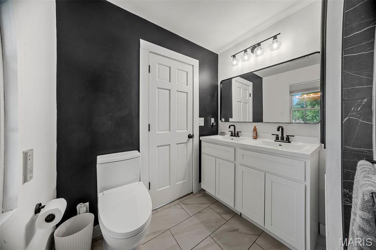
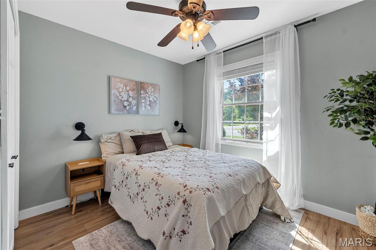
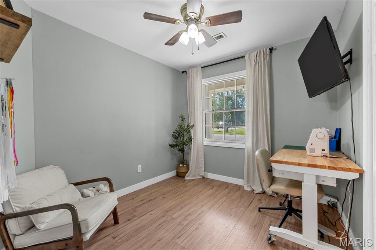
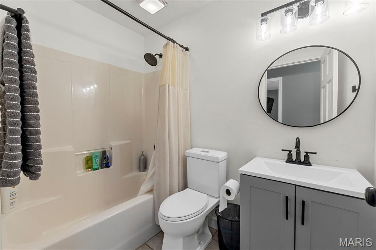
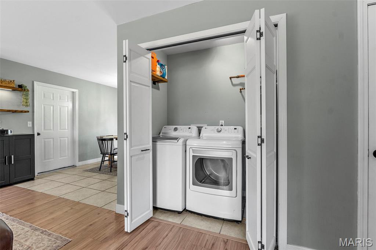
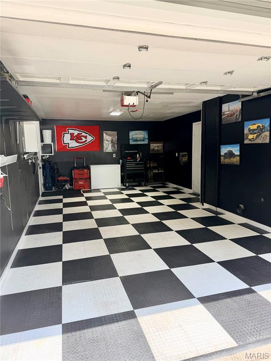
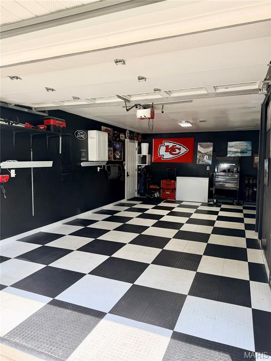
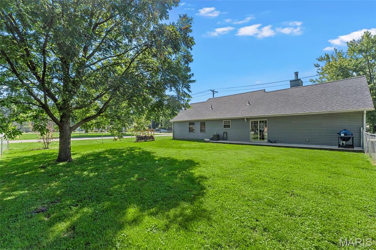
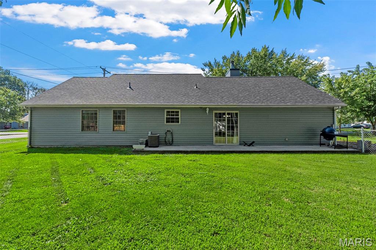
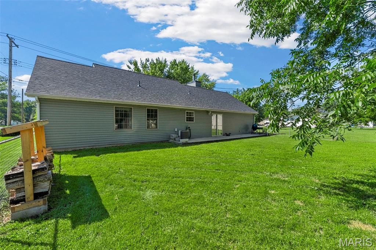
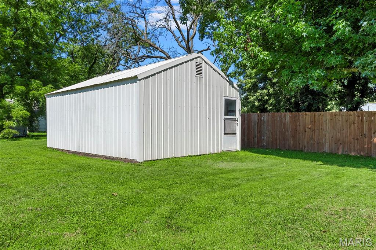
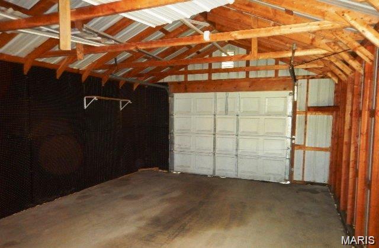
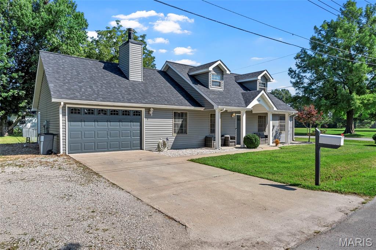
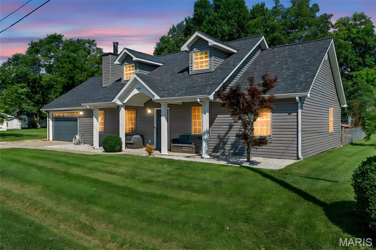
OPEN HOUSE CANCELED - UNDER CONTRACT! Hurry to view this awesome ranch with tons of updates on a spacious corner lot fenced for your pets and the kids with the two car attached plus one car extra deep detached garage! Gorgeous curb appeal with roof and siding replaced in the last 6 months. You'll love the updated laminate flooring throughout Great Rm, hall and bedrooms plus fresh paint! Great custom shelf for your TV over and surrounding the wood burning stove! Kitchen and dining area have tile floors. Kitchen offers lots of cabinets with crown molding, huge pantry and stainless appliances, including newer microwave! Walk out the sliding door to your large, fenced back yard, which is even larger than the fenced area! Spacious primary suite with ceiling fan, and beautifully updated primary bath with double sinks and large shower and tile floors. Two additional bedrooms and second full bath with updated vanity and toilet! Awesome finished & painted 2 car attached garage with interlocking floor mats & service door, plus detached 1 car extra deep garage for all your extra toys & lawn equipment, or turn it into a Man Cave or She Shed! Don't delay this one is PRICED TO SELL!

3
beds

2
baths

1,204 Sq.Ft. LIVING AREA

0.28 Acres lot

Lisa Adkins

Lisa Adkins

Features & Amenities

Interior

  • total bedrooms3
  • Total bathrooms2
  • full bathrooms2
  • Laundry room Main Level
  • Fireplace Wood Burning Stove

Area & Lot

  • Status Sold
  • Date Sold August 20, 2026
  • Living Area1,204 Sq.Ft.
  • Lot Area0.28 Acres
  • MLS® ID26045443
  • TypeResidential
  • YEAR BUILT2010
  • Architecture StylesTraditional
  • Elementary SchoolMontgomery City Elem.
  • Middle SchoolMontgomery Co. Middle
  • High SchoolMontgomery Co. High
  • School DistrictMontgomery Co. R-II

Exterior

  • STORIES1
  • Garage Space3.0
  • water SourcePublic
  • utilitiesElectricity Connected, Sewer Connected, Water Connected
  • roofArchitectural Shingle
  • lot featuresLevel
  • parkingAdditional Parking, Attached, Detached, Driveway
  • HEAT TYPEElectric, Forced Air
  • AIR CONDITIONINGCeiling Fan(s), Central Air
  • sewerPublic Sewer

Financial

  • Price Upon Request
View Virtual Tour

Work With Us

To be sure you are listing your home for the right price or paying no more than what the market should dictate, contact us for a true assessment of the value of your home, or the home you are considering to purchase! We'd love to earn your business!

Follow Us on Instagram