7732 Ardmore Drive
7732 Ardmore Drive
7732 Ardmore Drive
7732 Ardmore Drive
7732 Ardmore Drive
7732 Ardmore Drive
7732 Ardmore Drive
7732 Ardmore Drive
7732 Ardmore Drive
7732 Ardmore Drive
7732 Ardmore Drive
7732 Ardmore Drive
7732 Ardmore Drive
7732 Ardmore Drive
7732 Ardmore Drive
7732 Ardmore Drive
7732 Ardmore Drive
7732 Ardmore Drive
7732 Ardmore Drive
7732 Ardmore Drive
7732 Ardmore Drive
7732 Ardmore Drive
7732 Ardmore Drive
7732 Ardmore Drive
7732 Ardmore Drive
7732 Ardmore Drive
7732 Ardmore Drive
7732 Ardmore Drive
7732 Ardmore Drive
7732 Ardmore Drive
7732 Ardmore Drive
7732 Ardmore Drive
7732 Ardmore Drive
7732 Ardmore Drive
7732 Ardmore Drive
7732 Ardmore Drive
7732 Ardmore Drive
7732 Ardmore Drive
7732 Ardmore Drive
7732 Ardmore Drive
7732 Ardmore Drive
7732 Ardmore Drive
7732 Ardmore Drive
7732 Ardmore Drive
7732 Ardmore Drive
7732 Ardmore Drive
7732 Ardmore Drive
7732 Ardmore Drive
7732 Ardmore Drive
7732 Ardmore Drive
7732 Ardmore Drive
7732 Ardmore Drive
7732 Ardmore Drive
7732 Ardmore Drive
7732 Ardmore Drive
7732 Ardmore Drive
7732 Ardmore Drive
7732 Ardmore Drive
7732 Ardmore Drive
7732 Ardmore Drive
7732 Ardmore Drive
7732 Ardmore Drive
7732 Ardmore Drive
SEE ALL PHOTOS
7732 Ardmore Drive
7732 Ardmore Drive
7732 Ardmore Drive
7732 Ardmore Drive
7732 Ardmore Drive
7732 Ardmore Drive
7732 Ardmore Drive
7732 Ardmore Drive
7732 Ardmore Drive
7732 Ardmore Drive
7732 Ardmore Drive
7732 Ardmore Drive
7732 Ardmore Drive
7732 Ardmore Drive
7732 Ardmore Drive
7732 Ardmore Drive
7732 Ardmore Drive
7732 Ardmore Drive
7732 Ardmore Drive
7732 Ardmore Drive
7732 Ardmore Drive
7732 Ardmore Drive
7732 Ardmore Drive
7732 Ardmore Drive
7732 Ardmore Drive
7732 Ardmore Drive
7732 Ardmore Drive
7732 Ardmore Drive
7732 Ardmore Drive
7732 Ardmore Drive
7732 Ardmore Drive
7732 Ardmore Drive
7732 Ardmore Drive
7732 Ardmore Drive
7732 Ardmore Drive
7732 Ardmore Drive
7732 Ardmore Drive
7732 Ardmore Drive
7732 Ardmore Drive
7732 Ardmore Drive
7732 Ardmore Drive
7732 Ardmore Drive
7732 Ardmore Drive
7732 Ardmore Drive
7732 Ardmore Drive
7732 Ardmore Drive
7732 Ardmore Drive
7732 Ardmore Drive
7732 Ardmore Drive
7732 Ardmore Drive
7732 Ardmore Drive
7732 Ardmore Drive
7732 Ardmore Drive
7732 Ardmore Drive
7732 Ardmore Drive
7732 Ardmore Drive
7732 Ardmore Drive
7732 Ardmore Drive
7732 Ardmore Drive
7732 Ardmore Drive
7732 Ardmore Drive
7732 Ardmore Drive
7732 Ardmore Drive
Courtesy of RE/MAX Platinum, Lisa Adkins Listing Contact: 636-980-8200 
For Sale

7732 Ardmore Drive

7732 Ardmore Drive, Dardenne Prairie, MO 63368

$699,900
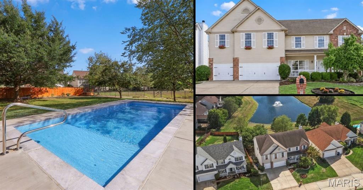
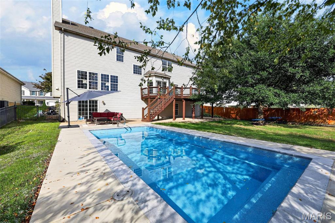
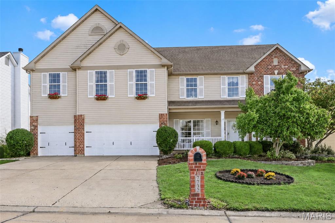
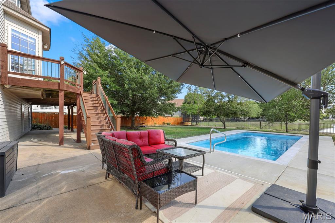
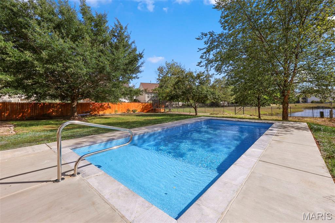
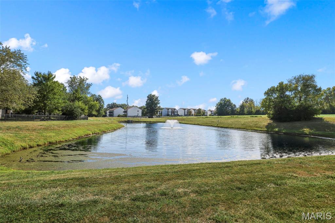
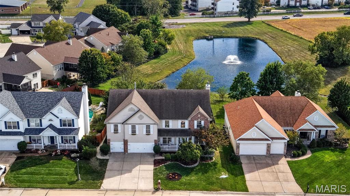
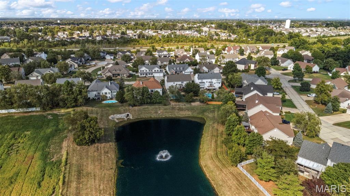
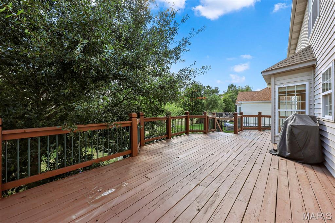
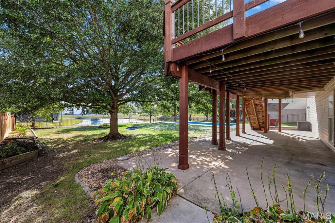
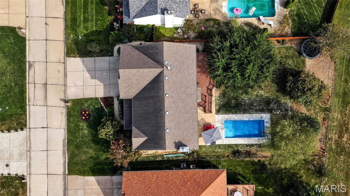
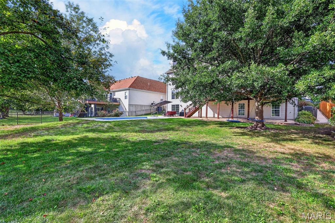
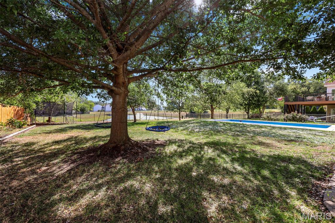
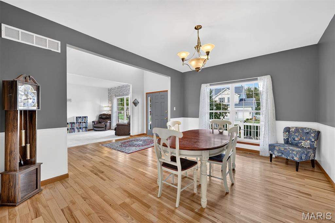
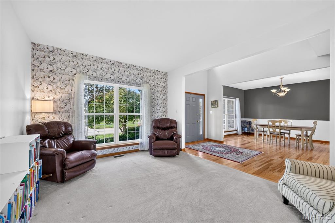
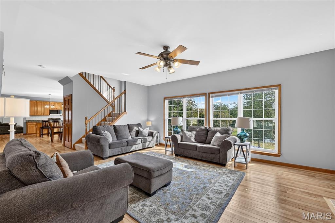
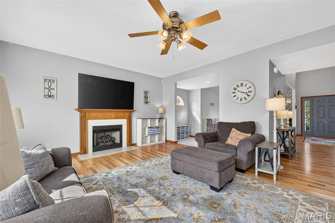
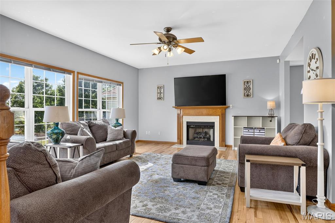
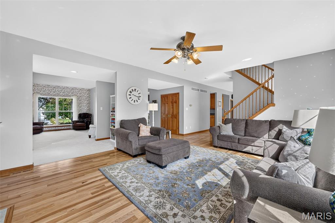
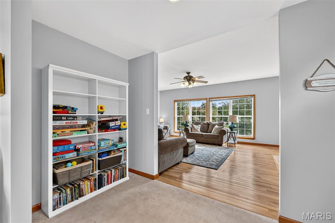
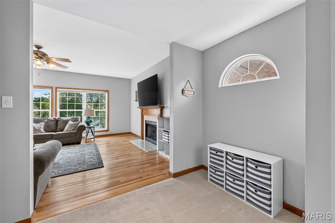
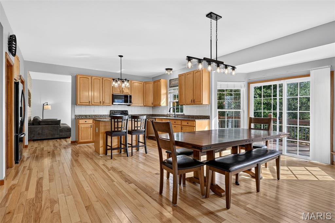
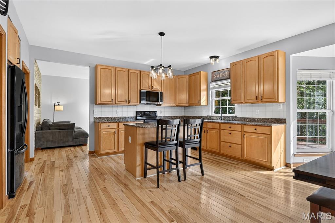
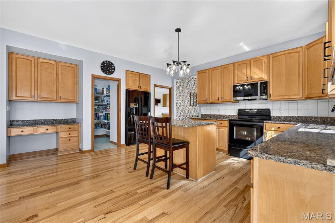
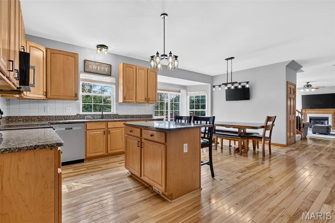
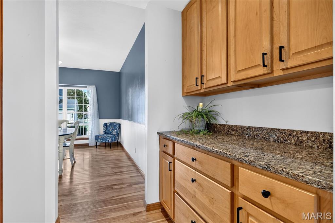
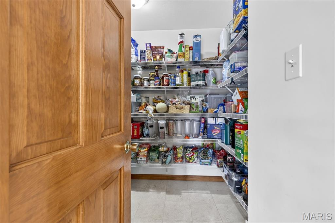
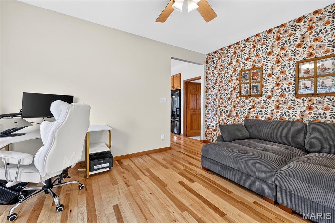
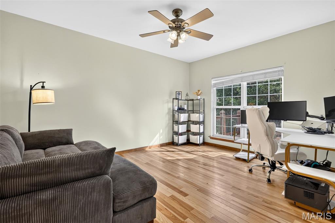
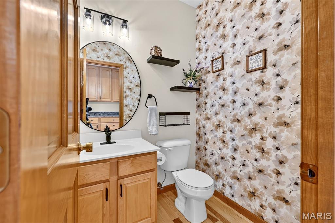
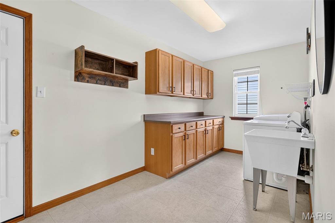
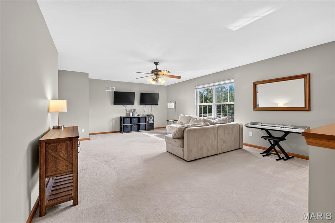
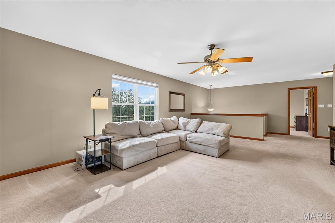
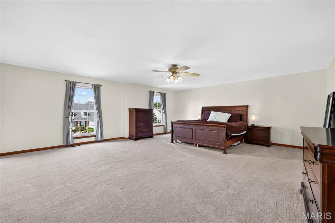
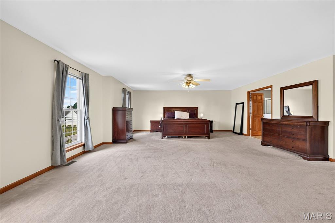
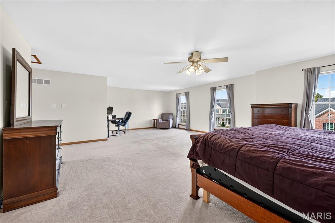
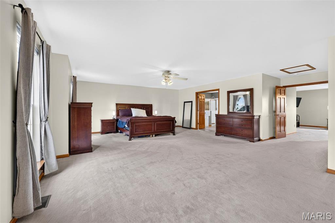
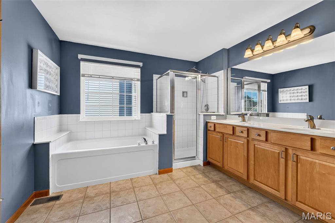
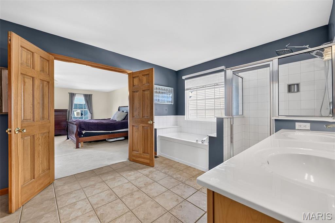
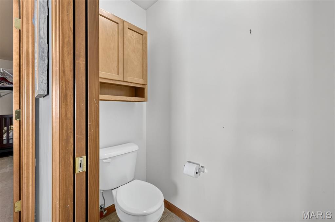
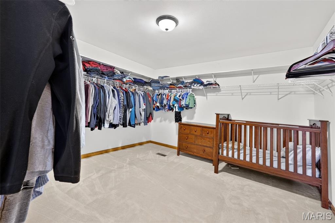
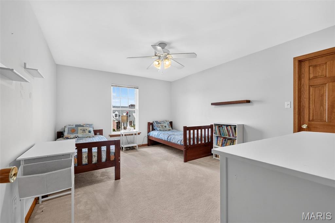
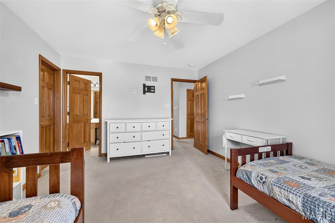
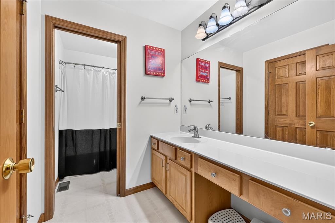
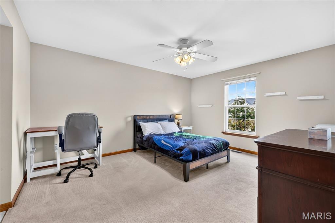
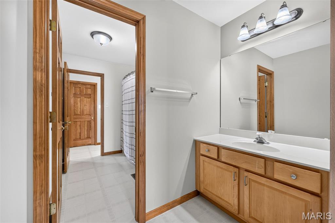
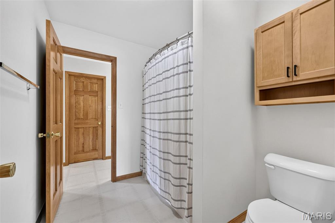
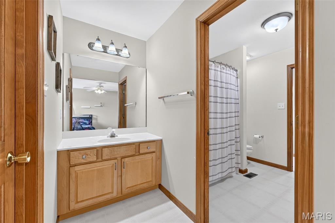
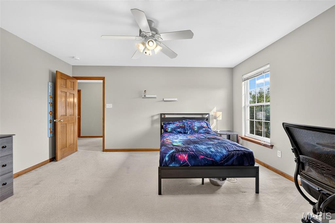
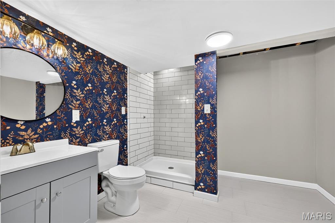
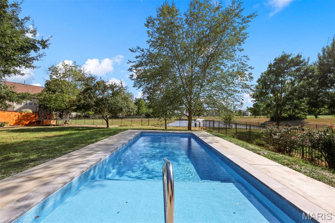
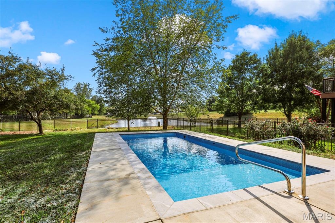
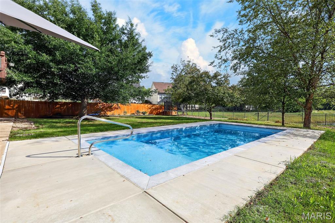
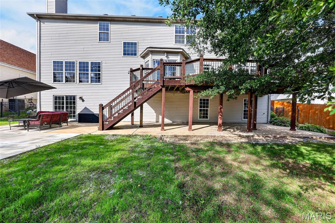
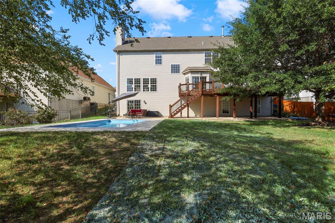
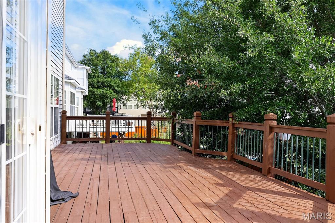
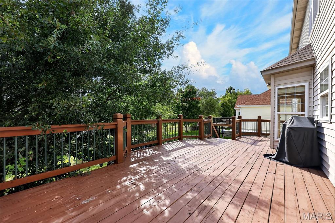
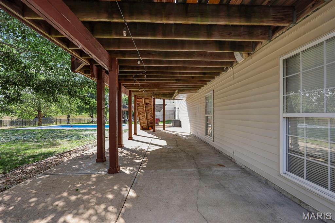
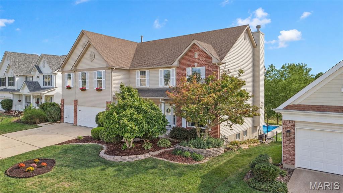
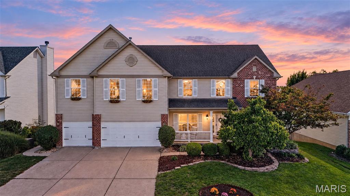
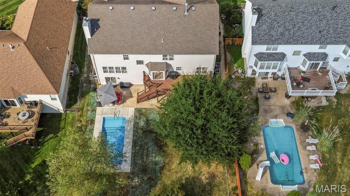
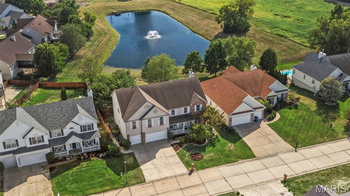
Stop scrolling now and take a look at this one NOW! Extremely spacious walk out 2 story home with your own heated in ground saltwater pool, just installed in 2026, backing to a beautiful pond with a fountain, in a very desirable area of Dardenne Prairie! You love the outdoor living area with a huge deck and a partially covered patio, the entire width of the home, plus a huge fenced yard, overlooking the pond, perfect for all your entertaining around the pool! Almost 4300 sq ft on the main and upper levels, with unbelievably spacious room sizes and multiple family living areas! 9' ceilings and beautiful hardwood floors through most of the main level! 2 story entry with large formal dining and living rooms, with unique area dividing the living room and the great room, which offers a perfect space for bookshelves, dry bar, or more! Large great room with tons of windows for lots of natural light with ceiling fan and gas fireplace! Huge kitchen and casual dining area, w/granite countertops, 42" cabinets, stainless/black appliances, island w/breakfast bar, planning desk and a walk-in pantry to die for! Walk out to your huge deck to relax with beautiful views! One of the best features of this home is the additional main floor flex room that could be an office, guest room, craft room or a playroom for the kids! Huge main floor laundry with cabinets, counter space & sink, and enough room for an extra refrigerator or freezer! Cute powder room near butler pantry. The upper level offers another huge family room area, perfect for movie night or games with the family. The enormous primary suite has room for even the largest furniture as well as a sitting area that could be a perfect place for a desk! Luxury bath w/tub & separate shower plus private room for toilet. 3 addl very large bedrooms all with walk-in closets - 2 share a Jack & Jill bath and the 3rd having private access to the hall bath. The lower level has some finish framing started, including a full bath, with space to add a 5th bdrm if desired! Dual/zoned HVAC system, more! Awesome location w/so much local entertainment within walking distance - Playgrounds, Concerts, Food & Food Trucks, Easter Egg Hunts, More!

4
beds

5
baths

4,287 Sq.Ft. LIVING AREA

0.3 Acres lot

Lisa Adkins

Lisa Adkins

Features & Amenities

Interior

  • total bedrooms4
  • Total bathrooms5
  • full bathrooms4
  • half bathroom1
  • Laundry room Main Level
  • Fireplace Gas, Great Room

Area & Lot

  • Status For Sale
  • Living Area4,287 Sq.Ft.
  • Lot Area0.3 Acres
  • MLS® ID26062971
  • TypeResidential
  • YEAR BUILT2002
  • NeighborhoodO'Fallon
  • Architecture StylesTraditional
  • Water FrontagePond, Waterfront
  • Elementary SchoolCrossroads Elem.
  • Middle SchoolFrontier Middle
  • High SchoolLiberty
  • School DistrictWentzville R-IV

Exterior

  • STORIES2
  • Garage Space3.0
  • water SourcePublic
  • utilitiesElectricity Connected, Natural Gas Connected, Sewer Connected, Underground Utilities, Water Connected
  • PoolPrivate
  • lot featuresAdjoins Common Ground, Adjoins Open Ground, Level
  • HEAT TYPEForced Air, Natural Gas
  • AIR CONDITIONINGCeiling Fan(s), Central Air
  • sewerPublic Sewer
  • HOA AmenitiesNone

Financial

  • Sales Price$699,900
  • Real Estate Tax $6,814/yr
  • HOA $400/yr
View Virtual Tour
image

Schedule a Showing

We would love to show you our beautiful property. Please select your preferred date and time below. An agent will be in touch shortly to confirm your appointment.

Schedule a Showing

We would love to show you our beautiful property. Please select your preferred date and time below. An agent will be in touch shortly to confirm your appointment.

Thank you for your interest in 7732 Ardmore Drive, Dardenne Prairie, MO 63368. We are reviewing your request and will be in touch shortly!

Mortgage Calculator

Estimate your monthly mortgage payment, including the principal and interest, property taxes, and HOA. Adjust the values to generate a more accurate rate.
All estimates are provided for informational purposes only. Actual amounts may vary.
$0,000 Your Payment 20 15 65
$0,000 Your Payment

O'Fallon

Explore

Work With Us

To be sure you are listing your home for the right price or paying no more than what the market should dictate, contact us for a true assessment of the value of your home, or the home you are considering to purchase! We'd love to earn your business!

Follow Us on Instagram