London Manor is a 28-home subdivision under construction at the southeast corner of Duello Road and Orf Road. Its plat was recorded with the St. Charles County Recorder of Deeds on June 18, 2026. After the builder drew up its home plans, it found a problem. According to the city's staff report, some of the front elevations did not meet Lake Saint Louis's architectural design standards. The issue was the lots wide enough for a three-car garage. The fix the builder chose was to ask the city for an exception, not to change the houses.
That request explains a lot about what new construction in Lake St. Louis looks like. A home's front comes out of lot-width arithmetic, and the city is adjusting that arithmetic right now, one project at a time. If you're comparing new builds this fall, two houses a mile apart may have been built under different rules.
The arithmetic behind a garage-forward front
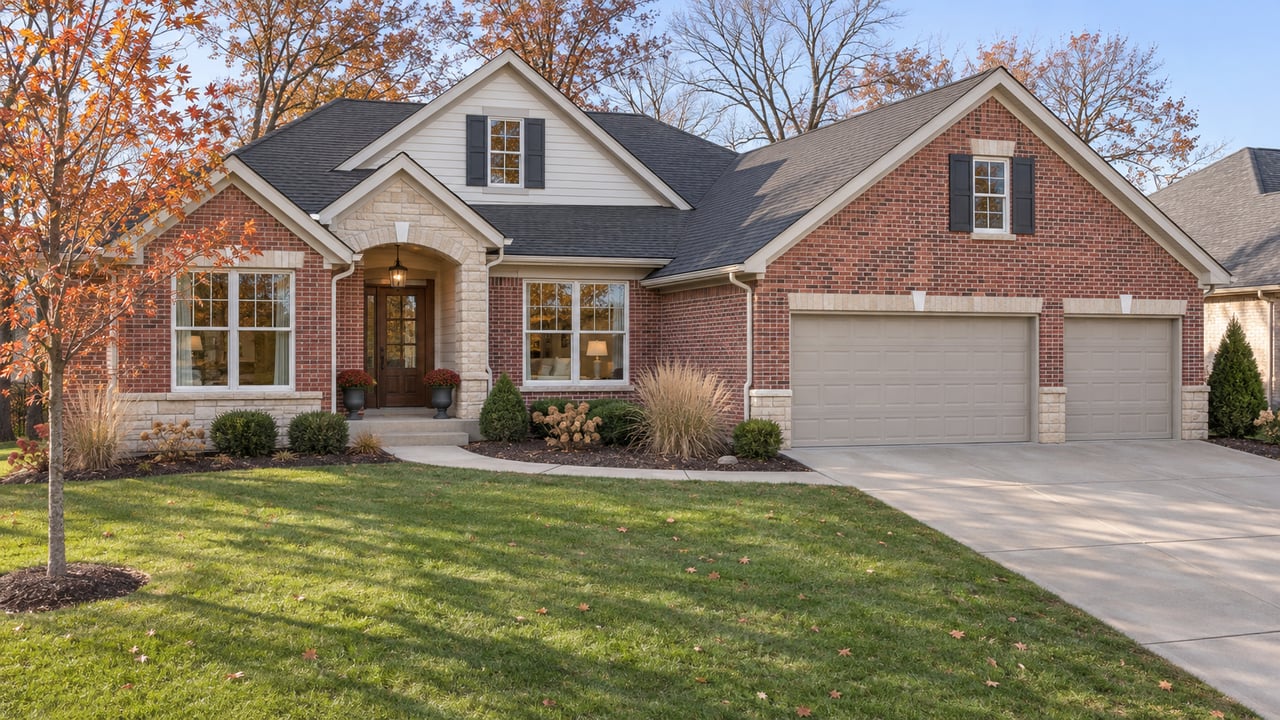
The rule at the center of this is Section 425.310 of the Lake Saint Louis Municipal Code. It requires detached houses, duplexes and townhouses to have at least a two-car garage, and it encourages side-entry or rear-entry garages. Where an alley exists, garages in new residential development must sit at the rear and open onto the alley. Subsection C.1 caps street-facing garages on detached houses at 50% of the width of the front facade.
Put that cap next to the city's R4 district minimums: a 7,000-square-foot lot, a 50-foot lot width, a 20-foot front setback, 6-foot side setbacks and a 20-foot rear setback.
According to city staff, wider lots would mean replatting the subdivision, which would cut the number of lots and change the homes the builder could offer. The garage rule and the lot count pull against each other.
What London Manor asked for, and how staff weighed it
Paragon Custom Homes, LLC, owns the 9.26-acre London Manor site, which is zoned R4. Bax Engineering is the applicant, and the case number is ZPD26-000004. The request is to add a Planned Unit Development overlay so three-car street-facing garages can take up as much as 70% of the front facade. The exception would apply only to the 15 lots wide enough for a three-car garage. The other 13 lots, which have two-car garages, stay under the standard rule. No other code standard is being changed.
The Nov. 5 staff report was candid about the first test a PUD exception has to pass:
"In staff's opinion, the proposed regulatory modifications do not address a unique situation, though they address the applicant's desire for certain lots to have a three-car garage while maintaining the minimum lot standards for the R4 District."
Staff still recommended approval with the 70% cap, calling the change "rather minimal in nature and not uncommon in other existing subdivisions in the City." The neighboring subdivisions show why:
- Brookfield Crossing, to the south, has three-car front-facing garages that take up more than 50% of the front elevation.
- Dove Meadows, to the west, has the same feature. The staff report lists Dove Meadows as unincorporated.
- Cedar Springs Estates, to the east, has three-car front-facing garages that stay within the 50% limit because its lots are wider.
When the builder first sought approval in 2023, its sample images already showed three-car street-facing garages it had built in the Village at Stonecrest subdivision. Staff noted at the time that the elevations would be checked for compliance when building permits were filed. Under the code, the Board of Aldermen makes the final decision on the overlay after the Planning and Zoning Commission gives its recommendation. Of the 111 notices mailed to nearby owners, none had drawn a comment by the time the report was written.
Sea Cove met the code and still went back to the Board
Sea Cove raises the same garage-forward question with townhouses, and it shows that meeting the code isn't the end of the process. The project would put 21 attached townhouses on one 2.7-acre lot at 2913 Technology Drive, zoned R5. Technology Drive Investments, LLC, owns the property, and Bax Engineering is again the applicant. The plan has five buildings of three, four or six units. Every unit has a front-facing two-car garage that opens onto private internal drive aisles, and the density is 8.41 units per acre, under the R5 cap of 10. One entrance on Technology Drive lines up with the recently approved access to Greendale Senior Village across the road. On top of the garages, the plan adds 13 parking spaces near the mail kiosk and the amenity area.
The Aug. 6 staff report found that the plan complies with the code and that "there are no exceptions or modifications to code standards proposed." Even so, the Planning and Zoning Commission's motion to recommend approval failed on Aug. 6. Citizen Portal reported that the Board of Aldermen was set to consider the site plan as Bill No. 5145 on Nov. 2, and that the applicant asked to postpone it to Nov. 16.
London Manor needs a rule changed to build the homes it wants. Sea Cove is following the rules as written, and its approval is still uncertain.
The rule the city is drafting next
While Sea Cove was waiting, the city began reviewing the standards behind projects like it. The steps so far:
- Sept. 21, 2026. At a work session, the Board of Aldermen discussed updating minimum zoning standards for residential projects built on a single lot, and asked staff to take the topic to Planning and Zoning.
- Oct. 5, 2026. The Board directed staff to look into possible code updates, with off-street parking and setbacks named as examples.
- Oct. 8, 2026. Planning and Zoning agreed to study the issue further and draft a text amendment.
- Nov. 5, 2026. The commission took up an amendment to Section 425.210. It would ban shared driveways in all residential zoning districts unless an exception is granted and a recorded document sets out who maintains the driveway and who has access.
The staff report explains the reasoning. Under current code, every subdivision must connect to a city-approved street, but the code doesn't say what kind of access units on an unsubdivided lot need. When a street is required, each unit gets street setbacks, which bring yard space, an individual driveway for extra parking and room for sidewalks. The city wants those benefits for every single-family unit, including units that are not split onto separate lots.
The amendment itself doesn't mention any specific project. Its subject is single-lot residential development with private shared drives, which is the same kind of project as the 21 Technology Drive townhouses.
What this means when you compare new builds
The rules are being worked out in public, project by project, so the question to ask about a new-construction home in Lake St. Louis is which rules it was built under. In practice, that comes down to a few points:
- Is the subdivision under a PUD overlay? If it is, the overlay can include design exceptions, such as a wider garage, that don't apply in the base zoning district.
- Is it inside city limits? Dove Meadows sits next to London Manor and has a similar garage-forward look, and the city's staff report lists it as unincorporated.
- How do the units connect to a street? On a townhouse project on one lot, find out whether the garages open onto a public street or a private drive aisle, and what recorded documents cover upkeep of that drive.
- How wide are the lots? Cedar Springs Estates has wider lots than London Manor, and its three-car front-facing garages stay within the 50% limit.
City decisions ahead
Who makes the final decision? For both the London Manor overlay and the shared-driveway amendment, the Planning and Zoning Commission makes a recommendation and the Board of Aldermen acts on it. Agendas and packets are posted on the city's Agenda Center.
This post is general information about public city records, not legal advice. If a code provision affects a home you're considering, confirm the details with the City of Lake Saint Louis or a qualified professional.
If you're weighing a new-construction home in Lake St. Louis, The Lisa Adkins Team can help. Schedule your free consultation.